

87 Lorena LN
Jonesborough, TN 37659
- 3 Beds
- 3 Baths Full Baths: 3
- 1,550 SqFt
- 2008 Year Built
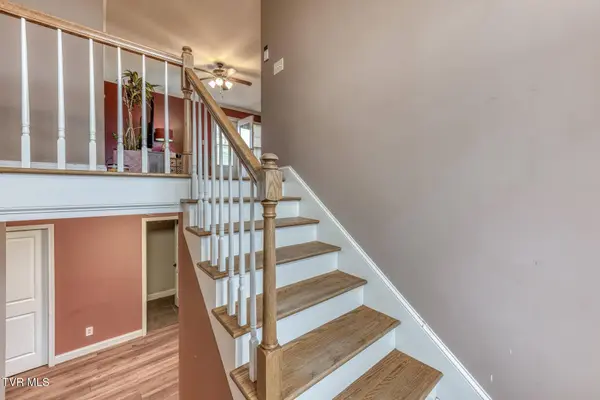
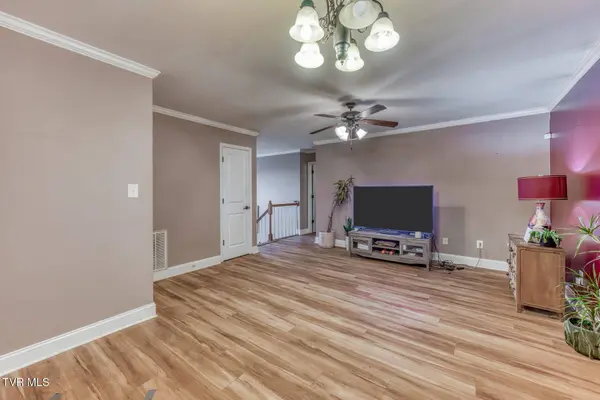
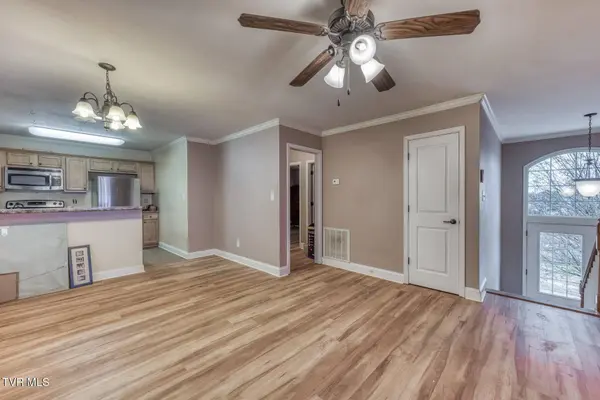
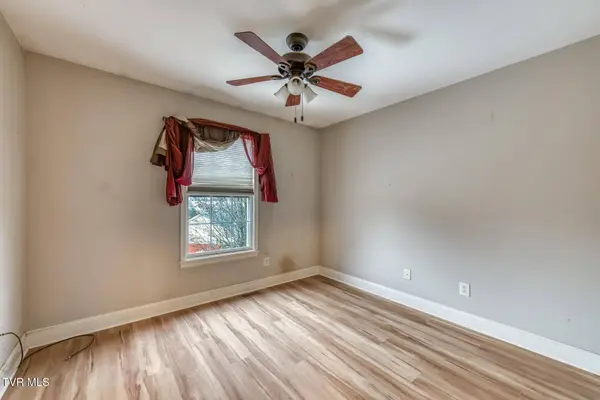
The main level features spacious living areas and comfortable bedrooms, while the finished lower level provides additional flexible living space complete with a full bathroom -- perfect for guests, a home office, media room, or recreation area.
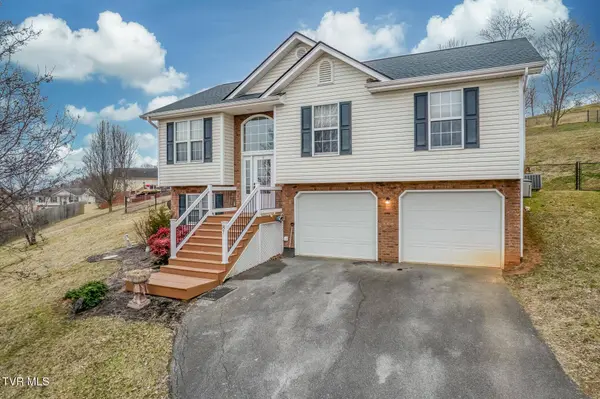
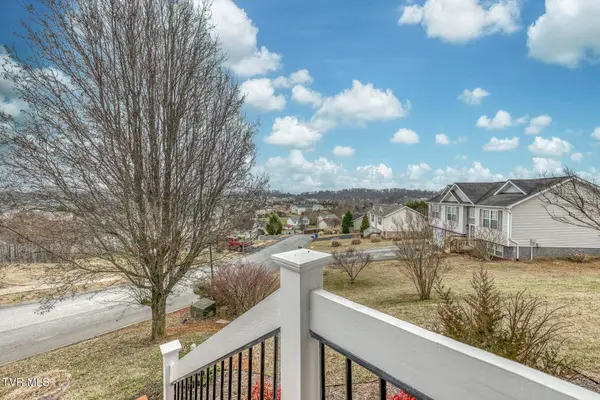
Enjoy outdoor living on the large back deck overlooking peaceful mountain views, ideal for relaxing or entertaining. A 2-car garage adds convenience and storage, and the location offers easy access to local amenities while maintaining a quiet neighborhood feel.
If you're looking for space, versatility, and scenic surroundings, this Jonesborough home is one you won't want to miss!
Buyer to verify all information contained herein. Some info taken from 3rd parties.
GALLERY
PROPERTY DETAIL
Key Details
Property Type Single Family Home
Sub Type Single Family Residence
Listing Status Pending
Purchase Type For Sale
Square Footage 1, 550 sqft
Price per Sqft $192
Subdivision Mill Creek
MLS Listing ID 9991460
Style Split Level
Bedrooms 3
Full Baths 3
HOA Y/N No
Total Fin. Sqft 1550
Year Built 2008
Lot Dimensions 83.28 X 152.01
Property Sub-Type Single Family Residence
Source Tennessee/Virginia Regional MLS
Location
State TN
County Washington
Community Mill Creek
Zoning Residential
Direction From downtown Jonesborough, take W Jackson Blvd (Hwy 11E) toward Johnson City. Turn right onto Persimmon Ridge Rd. Continue approximately 1 mile and turn right into Mill Creek Subdivision. Turn left onto Lorena Lane. Home will be on the right
Rooms
Basement Exterior Entry, Finished, Garage Door, Heated, Interior Entry, Partially Finished, Walk-Out Access
Primary Bedroom Level First
Building
Story 1
Sewer Public Sewer
Water Public
Architectural Style Split Level
Level or Stories 1
Structure Type Brick,Vinyl Siding
New Construction No
Interior
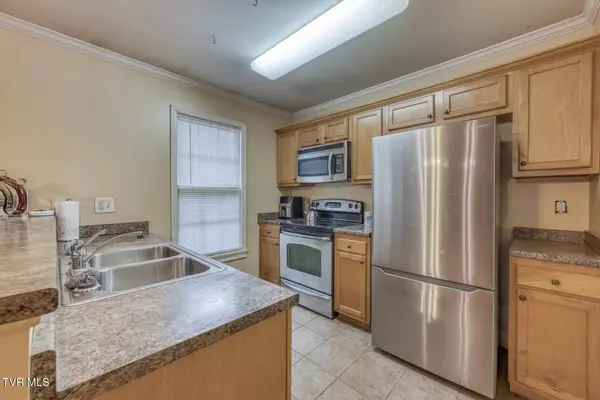
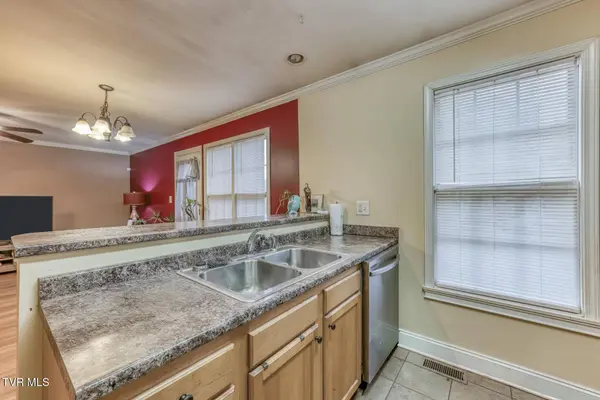
Interior Features Eat-in Kitchen
Heating Heat Pump
Cooling Heat Pump
Flooring Ceramic Tile, Laminate
Appliance Dishwasher, Electric Range, Microwave
Heat Source Heat Pump
Laundry Electric Dryer Hookup, Washer Hookup
Exterior
Parking Features Driveway, Asphalt, Attached, Garage Door Opener
Garage Spaces 2.0
Community Features Sidewalks
Utilities Available Electricity Connected, Water Connected, Cable Connected
View Mountain(s)
Roof Type Shingle
Topography Rolling Slope
Porch Back, Deck, Patio, Rear Patio
Total Parking Spaces 2
Schools
Elementary Schools Jonesborough
Middle Schools Jonesborough
High Schools David Crockett
Others
Senior Community No
Tax ID 051o A 017.00
Acceptable Financing Cash, Conventional, FHA, VA Loan
Listing Terms Cash, Conventional, FHA, VA Loan
SIMILAR HOMES FOR SALE
Check for similar Single Family Homes at price around $299,000 in Jonesborough,TN

Pending
$310,000
725 Gray Station Sulphur Springs RD, Jonesborough, TN 37659
Listed by Jessica Coates of Real Broker3 Beds 3 Baths 2,010 SqFt
Active
$389,900
178 Woodland CIR, Jonesborough, TN 37659
Listed by Rachel Sasko of Weichert Realtors Saxon Clark KPT3 Beds 2 Baths 1,382 SqFt
Active
$374,900
936 Pampas DR, Jonesborough, TN 37659
Listed by Jim Griffin of LPT Realty - Griffin Home Group4 Beds 3 Baths 2,193 SqFt
CONTACT
